

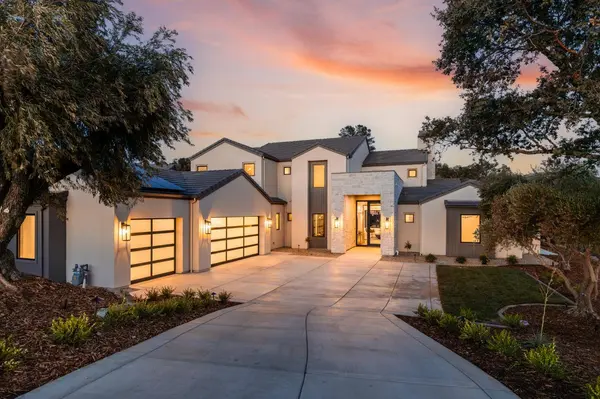
4911 Greyson Creek DR
El Dorado Hills, CA 95762
Open House
Sat Aug 08, 1:00pm - 4:00pm
- 4 Beds
- 6 Baths Full Baths: 5
- 5,210 SqFt
- 0.46 Lot Size
- 2026 Year Built
GALLERY
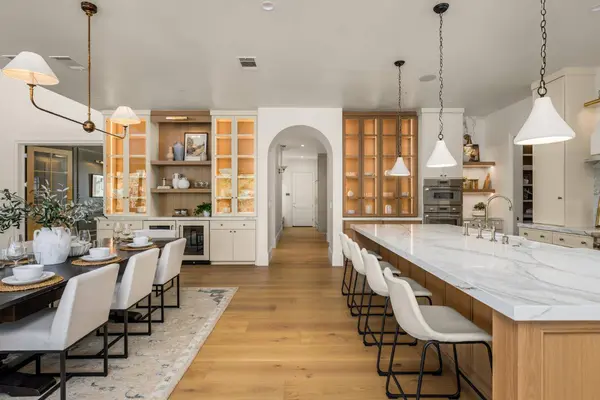
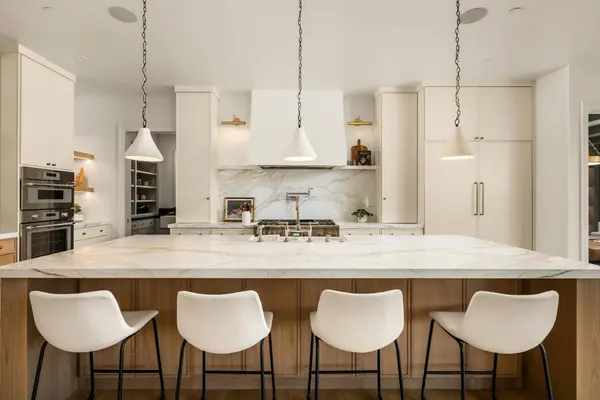
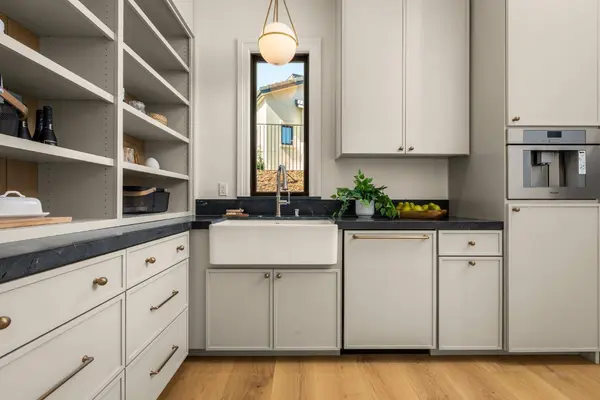
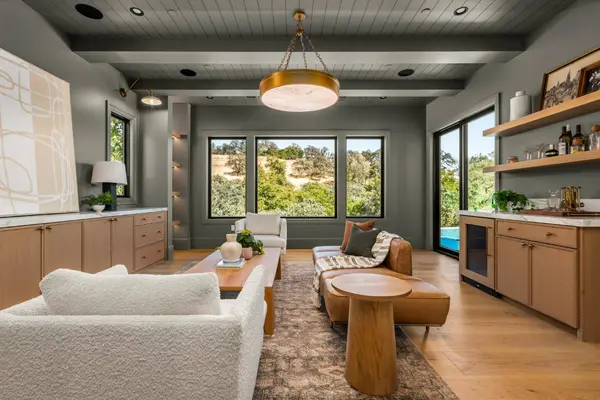
PROPERTY DETAIL
Key Details
Property Type Single Family Home
Sub Type Single Family Residence
Listing Status Active
Purchase Type For Sale
Square Footage 5, 210 sqft
Price per Sqft $633
Subdivision Serrano Country Club
MLS Listing ID 226076386
Bedrooms 4
Full Baths 5
HOA Fees $220/mo
HOA Y/N Yes
Year Built 2026
Lot Size 0.460 Acres
Acres 0.46
Property Sub-Type Single Family Residence
Source MLS Metrolist
Location
State CA
County El Dorado
Area 12602
Direction Serrano Parkway to Greenview Drive to Greyson Creek to property on the rights
Rooms
Family Room View
Guest Accommodations No
Master Bathroom Shower Stall(s), Double Sinks, Soaking Tub, Tile, Multiple Shower Heads, Walk-In Closet, Quartz, Window
Master Bedroom Ground Floor
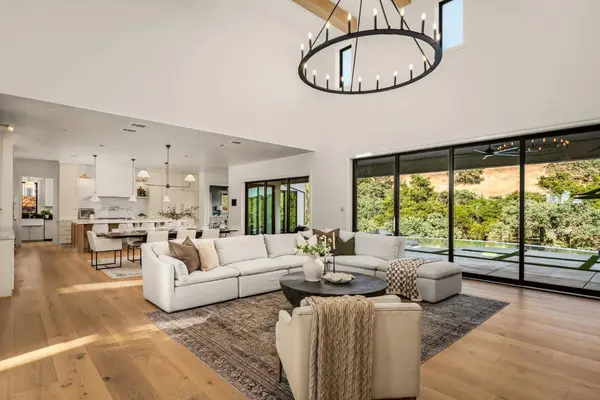
Living Room Great Room, View
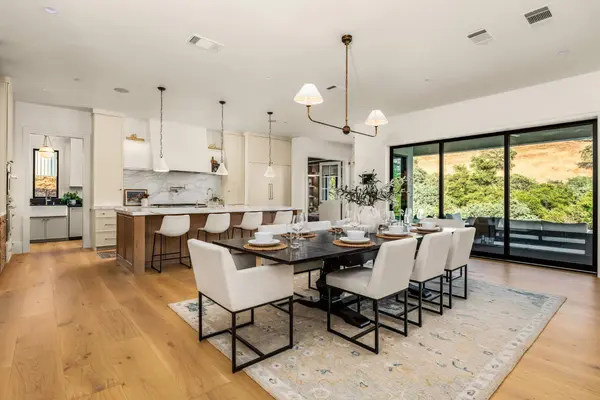
Dining Room Dining/Family Combo, Formal Area
Kitchen Butlers Pantry, Quartz Counter, Slab Counter, Stone Counter, Island w/Sink, Kitchen/Family Combo
Building
Lot Description Auto Sprinkler F&R, Private, Shape Regular, Landscape Back, Landscape Front, Low Maintenance
Story 2
Foundation Slab
Sewer Public Sewer, Septic Pump
Water Public, Meter on Site, Water District
Level or Stories Two
Interior
Interior Features Storage Area(s), Formal Entry, Wet Bar
Heating Fireplace(s), MultiUnits, Natural Gas
Cooling Ceiling Fan(s), Central, MultiUnits
Flooring Tile, Wood
Fireplaces Number 2
Fireplaces Type Living Room, Primary Bedroom, Gas Piped
Equipment Home Theater Equipment
Window Features Dual Pane Full,Low E Glass Full,Window Screens
Appliance Free Standing Gas Range, Free Standing Refrigerator, Built-In Freezer, Built-In Refrigerator, Hood Over Range, Dishwasher, Disposal, Microwave, Double Oven, Tankless Water Heater, Wine Refrigerator
Laundry Cabinets, Dryer Included, Sink, Ground Floor, Washer Included, Inside Room
Exterior
Exterior Feature Kitchen, Built-In Barbeque
Parking Features Attached, EV Charging, Garage Door Opener, Garage Facing Side, Interior Access
Garage Spaces 3.0
Fence Back Yard, Metal
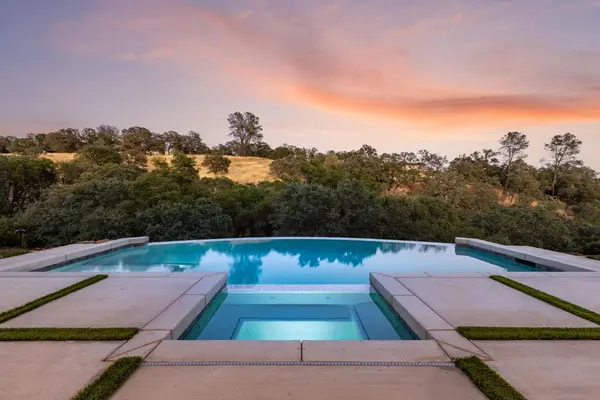
Pool Built-In, On Lot, Pool Sweep, Pool/Spa Combo, Gas Heat, Gunite Construction
Utilities Available Cable Available, Public, Sewer In & Connected, Internet Available, Natural Gas Connected
Amenities Available Greenbelt, Trails
View Garden/Greenbelt, Hills, Lake
Roof Type Tile
Topography Level,Lot Grade Varies,Lot Sloped,Trees Few
Porch Covered Patio, Uncovered Patio
Private Pool Yes
Schools
Elementary Schools Buckeye Union
Middle Schools Buckeye Union
High Schools El Dorado Union High
School District El Dorado
Others
HOA Fee Include Security
Senior Community No
Restrictions Signs,Exterior Alterations,Parking
Tax ID 123-760-026-000
Special Listing Condition None
Virtual Tour https://www.nicolespencer.com/4911GreysonCreek
SIMILAR HOMES FOR SALE
Check for similar Single Family Homes at price around $3,299,000 in El Dorado Hills,CA

Pending
$3,575,000
4240 Raphael DR, El Dorado Hills, CA 95762
Listed by Keller Williams Realty EDH5 Beds 6 Baths 5,319 SqFt
Active
$1,999,000
1781 Rocky Springs CT, El Dorado Hills, CA 95762
Listed by EXIT Realty Consultants5 Beds 4 Baths 4,199 SqFt
Active
$3,750,000
4141 Greenview DR, El Dorado Hills, CA 95762
Listed by Coldwell Banker Realty5 Beds 7 Baths 7,365 SqFt
CONTACT
