
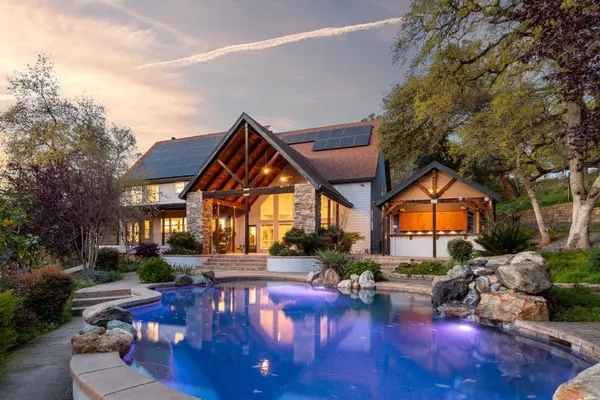
2045 Toscana PL
Auburn, CA 95603
- 4 Beds
- 4 Baths Full Baths: 3
- 3,738 SqFt
- 4.6 Lot Size
- 2002 Year Built
GALLERY
PROPERTY DETAIL
Key Details
Property Type Single Family Home
Sub Type Single Family Residence
Listing Status Active
Purchase Type For Sale
Square Footage 3, 738 sqft
Price per Sqft $507
MLS Listing ID 226102588
Bedrooms 4
Full Baths 3
HOA Y/N No
Year Built 2002
Lot Size 4.600 Acres
Acres 4.6
Property Sub-Type Single Family Residence
Source MLS Metrolist
Location
State CA
County Placer
Area 12301
Direction Auburn Folsom Road to Shirland Tract Left on Toscana and go to the end of cul-de-sac Take first road to right of Mailboxes for main home gate or straight to get to 2nd home.
Rooms
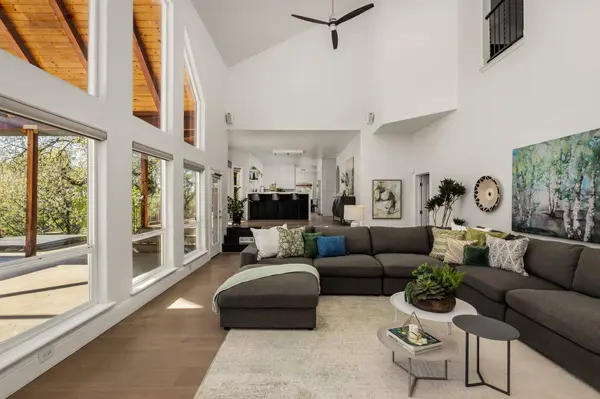
Family Room Cathedral/Vaulted, Great Room, View
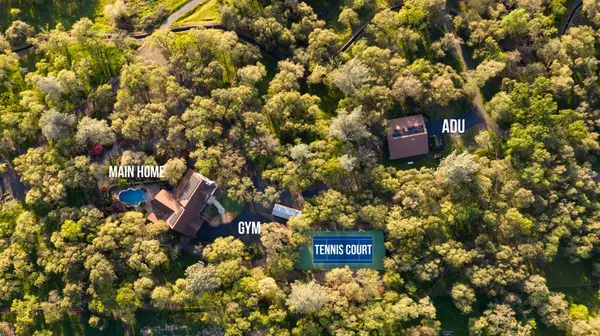
Guest Accommodations Yes
Master Bathroom Bidet, Shower Stall(s), Double Sinks, Soaking Tub, Steam, Multiple Shower Heads, Walk-In Closet, Window
Living Room Great Room
Dining Room Formal Room, Dining Bar, Dining/Family Combo
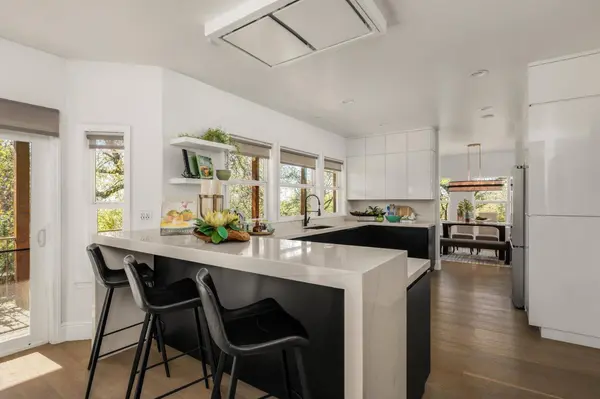
Kitchen Pantry Cabinet, Pantry Closet, Quartz Counter, Kitchen/Family Combo
Building
Lot Description Auto Sprinkler F&R, Cul-De-Sac, Private, Dead End, Stream Year Round, Landscape Back, Landscape Front
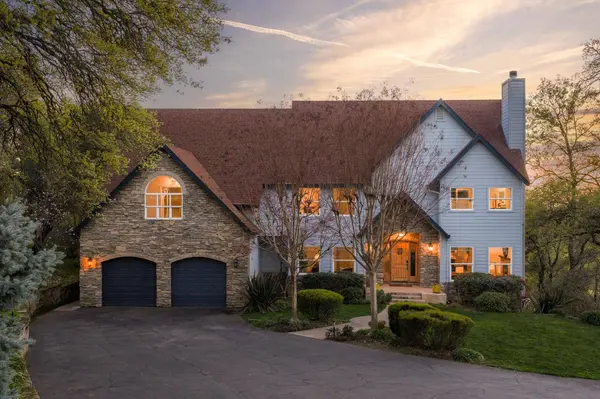
Story 2
Foundation Combination, Raised, Slab
Sewer Septic System
Water Well
Interior
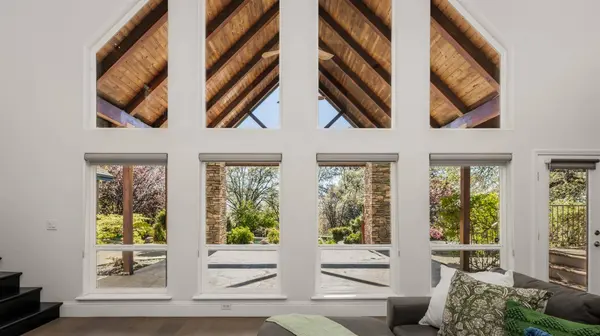
Interior Features Cathedral Ceiling, Storage Area(s), Formal Entry
Heating Propane, Central, Fireplace(s), MultiUnits, MultiZone
Cooling Ceiling Fan(s), Central, Whole House Fan, MultiUnits, MultiZone
Flooring Tile, Wood
Fireplaces Number 3
Fireplaces Type Living Room, Electric, Family Room, Wood Burning, Gas Log
Equipment Audio/Video Prewired, Water Filter System
Window Features Dual Pane Full,Window Coverings,Window Screens
Appliance Built-In Electric Oven, Free Standing Refrigerator, Gas Cook Top, Hood Over Range, Ice Maker, Dishwasher, Disposal, Microwave, Tankless Water Heater
Laundry Cabinets, Dryer Included, Upper Floor, Washer Included, Inside Room
Exterior
Exterior Feature Kitchen, Built-In Barbeque
Parking Features 24'+ Deep Garage, Attached, Detached, RV Storage, EV Charging, Guest Parking Available, Workshop in Garage, Interior Access
Garage Spaces 3.0
Carport Spaces 2
Fence Back Yard, Metal, Cross Fenced, Wire, Entry Gate
Pool Built-In, On Lot, Cabana, Dark Bottom, Gunite Construction
Utilities Available Public, Electric, Internet Available, Solar, Propane Tank Leased
View Panoramic, City Lights, Valley, Hills, Water, Lake
Roof Type Composition
Topography Rolling,Snow Line Below,Level,Lot Grade Varies,Rock Outcropping
Street Surface Paved
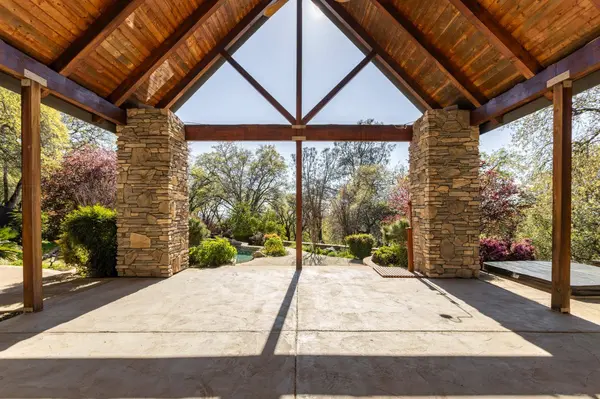
Porch Back Porch, Covered Deck, Covered Patio, Uncovered Patio
Private Pool Yes
Schools
Elementary Schools Auburn Union
Middle Schools Auburn Union
High Schools Placer Union High
School District Placer
Others
Senior Community No
Tax ID 042-080-088-000
Special Listing Condition None
Pets Allowed Yes
Virtual Tour https://www.nicolespencer.com/2045Toscana
SIMILAR HOMES FOR SALE
Check for similar Single Family Homes at price around $1,898,000 in Auburn,CA

Active
$1,970,000
7505 Wise RD, Auburn, CA 95603
Listed by S & J Property Management and Real Estate, Inc.3 Beds 3 Baths 2,560 SqFt
Active
$1,579,000
2661 Shirland Tract RD, Auburn, CA 95603
Listed by Coldwell Banker Realty4 Beds 5 Baths 3,300 SqFt
Active
$1,850,000
640 Lakeridge DR, Auburn, CA 95603
Listed by Redfin Corporation4 Beds 5 Baths 4,694 SqFt
CONTACT
